Step into a spacious and elegant duplex home designed for modern family living. The upper level offers three well-sized, private bedrooms, each with its own full en-suite bathroom, ensuring comfort and convenience for all household members.
?
Layout Overview – First Floor (Sleeping Quarters)
• Bedroom 1 (Main Suite):
Generously proportioned main bedroom with space for a queen or king bed, large windows for natural light, built-in cupboards, and a luxurious full en-suite bathroom (shower, bathtub, vanity, and toilet).
• Bedroom 2:
Comfortable double bedroom with built-in cupboards and en-suite bathroom including shower and toilet.
• Bedroom 3:
Slightly larger secondary bedroom, ideal for guests, a teen, or an office setup. Comes with its own en-suite bathroom featuring a bath and toilet.
• Wide landing and staircase connecting to the ground-floor living space (not shown here), giving the upper level a balanced, open flow.
?
Ground Floor (not in the photo, but typical for this unit)
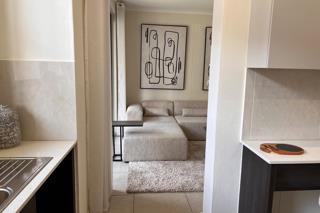
• Open-plan lounge and dining area with direct access to a private balcony or small garden patio.
• Modern kitchen fitted with built-in cabinetry, oven, hob, and space for under-counter appliances.
• Guest bathroom (½ bath) conveniently located near the living area.
• Two secure covered parking bays or a garage, depending on the unit configuration.
?
Apartment Features
• 156 m² total floor area — larger than standard Greenstone apartments.
• 3 ensuite bathrooms + 1 guest cloakroom (total 3.5 bathrooms).
• Premium tiled flooring and finishes throughout.
• Fibre-ready for high-speed internet.
• Energy-efficient design and pre-paid utilities.
?
Lifestyle & Complex Amenities
• 24-hour security and controlled access.
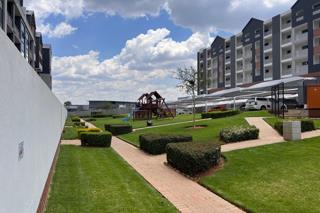
• On-site gym, pool, children’s play area, and landscaped gardens.
• Walking distance to Greenstone Shopping Centre, Modderfontein Reserve, and major highways (N3 / R25).



 Photo Grid
 Floor Plan
 Bedrooms:
3
 Bathrooms:
3.5
 Parking:
1
 Pool


 Show Contact Number
 WhatsApp Agent