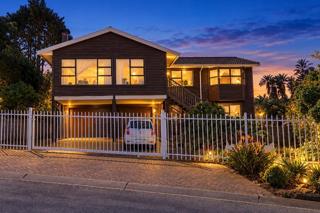
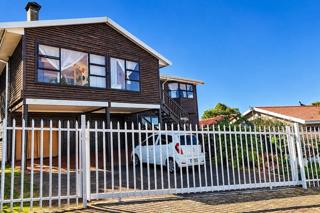
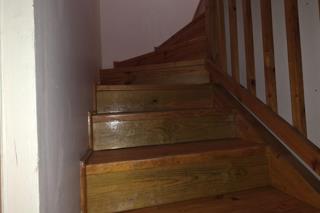
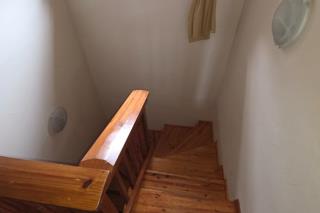
The multi-level manor with flatlet. Designed for dual living or premium guest hosting, this grand home splits effortlessly into two independent living zones.
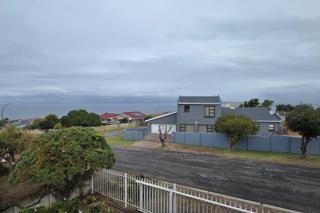
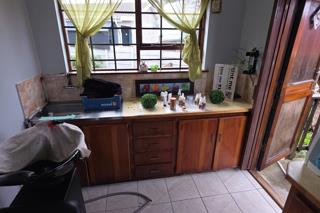
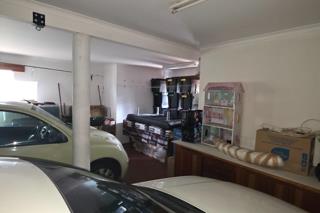
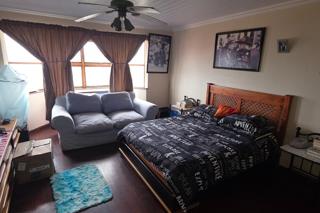
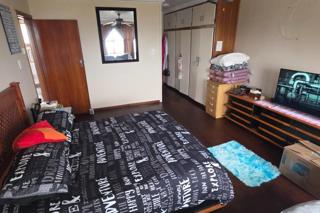
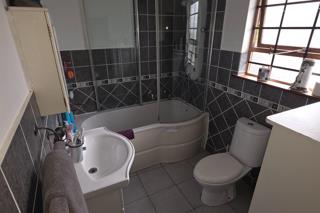
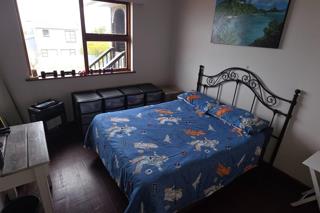
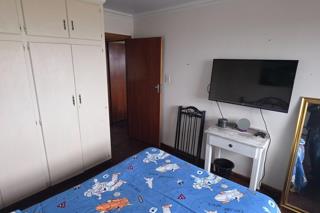
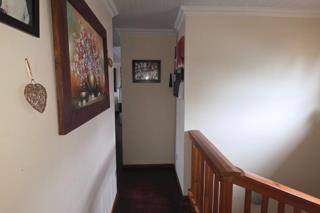
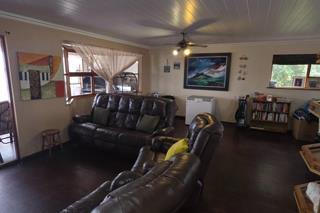
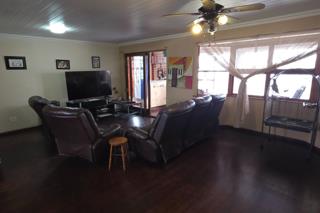
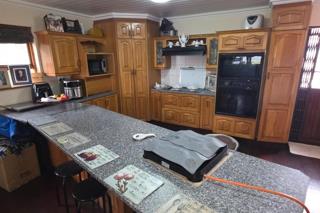
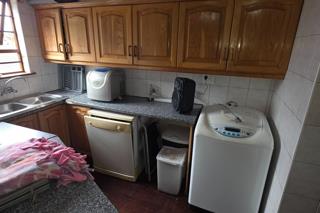
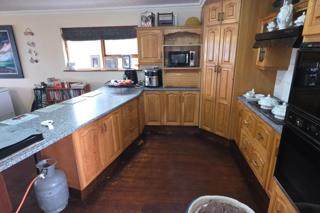
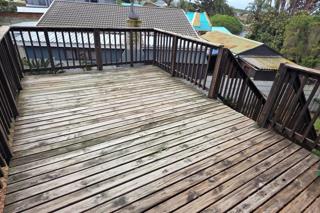
Top Floor: Open-plan lounge and dining room flowing into a dedicated, separate braai room featuring a built-in braai. Nicely sized kitchen complemented by a practical, separate scullery and laundry room. The master Suite is exceptionally spacious with ample wardrobe space and an elegant en-suite bathroom. Generously sized second Bedroom equipped with built-in wardrobe. The highly private wind-protected balcony perfect for coastal relaxation. The double garage featuring dedicated space in front for a small workshop, plus roofed parking directly in front of the garage.
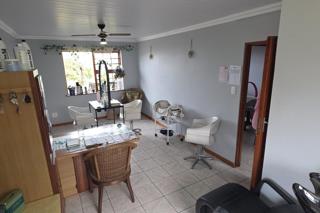
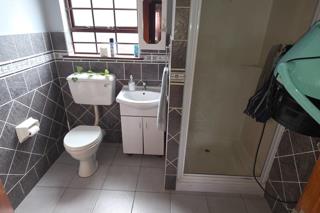
The bottom floor offers a self-contained granny flat. Independent lounge and dining room A well-sized separate bedroom fitted with built-in wardrobe. A clean, bathroom layout featuring a basin, toilet, and shower.
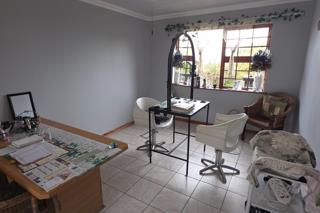
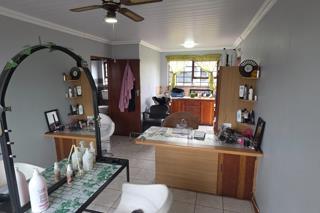
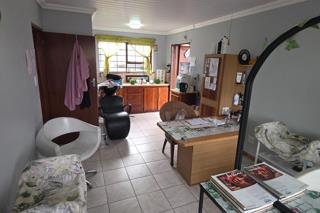
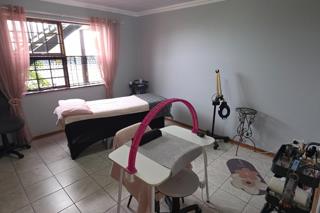
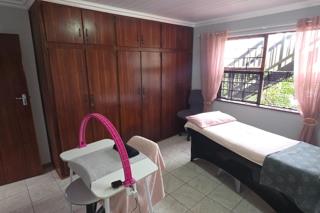
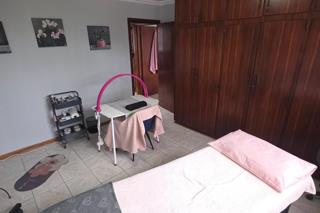
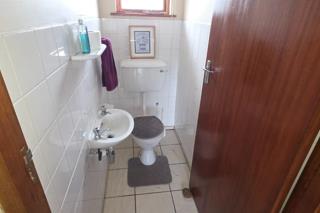
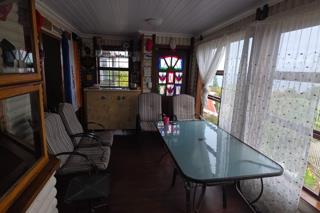
Bonus Feature: A sun-drenched sunroom with its own separate entrance.Access to an outside toilet and an enclosed, fully walled garden.