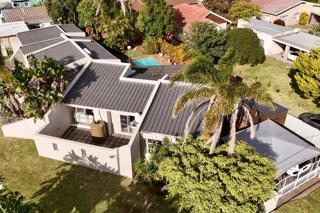
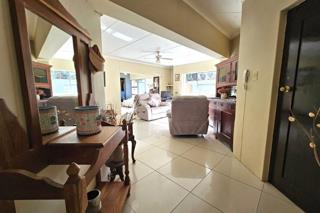
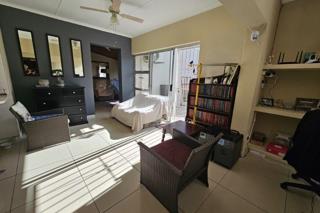
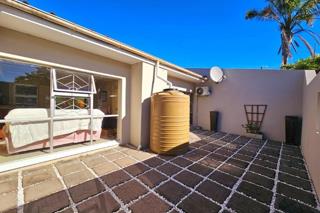
Discover this beautifully maintained corner property, offering the perfect combination of modern comfort, generous living spaces, and exceptional entertainment areas. Situated in one of Gonubie's most desirable neighbourhoods, this home is ideal for families who enjoy both relaxed living and entertaining guests. Don't miss this opportunity to own a truly special home in Gonubie.
Main House Features:
This spacious home offers:
• 4 generously sized bedrooms
• Main bedroom with en-suite bathroom and sliding door leading directly to the garden and pool area
• 2 additional well-appointed bathrooms
• Three bedrooms overlooking a secure, private walled courtyard
The home boasts multiple open-plan living areas that flow seamlessly through sliding doors onto a large undercover entertainment area, complete with a built-in braai and sparkling swimming pool. This inviting space is perfect for family gatherings, summer afternoons, and weekend entertaining while enjoying the tranquil Gonubie lifestyle.
Modern Kitchen:
The stylish open-plan kitchen features:
• Caesarstone countertops
• Eye-level oven
• 5-plate gas hob
• Extractor fan
• Ample cupboard space
• A spacious separate scullery accommodates a double-door fridge, dishwasher, washing machine, and tumble dryer.
Security and Peace of Mind:
Your family's safety is a priority with:
• Two security cameras
• Security gates on all sliding doors
• Fully walled and gated property
Additional Accommodation:
A valuable bonus is the self-contained granny flat, offering:
• 1 bedroom
• Bathroom
• Open-plan kitchenette and lounge, leading with sliding door to front yard
• Automated single garage
• Private entrance and separate yard space
• Perfect for extended family, guests, or rental income.
Additional Features:
• Double carport with ample parking,
• Outside toilet, basin, and shower
• 2 Wendy houses
• 2 water tanks with a combined capacity of 3 500 litres
• Beautiful established garden with lush lawns and mature trees
• Safe and secure space for children and pets
Location:
Conveniently situated close to shopping centres, schools, and public transport, making everyday living easy and accessible.



 Photo Grid
 Bedrooms:
4
 Bathrooms:
4
 Garages:
1
 Parking:
2
 Pet Friendly
 Pool
 Flatlet
 Garden


 Show Contact Number
 WhatsApp Agent