EXCLUSIVE SOLE MANDATE
Viewing strictly by appointment only.
OCCUPATION: December 2026 or January 2027. Earlier registration may be considered, should the new owner be willing to receive occupational rent from the seller until the agreed occupation date.
This beautiful home offers expansive living areas and superb entertainment spaces with stylish finishes. Ideally positioned close to the estate`s open park and tranquil dam, the home provides the perfect balance of luxury, comfort and secure estate living.
ELEGANT LIVING & ENTERTAINMENT
The home welcomes you with generous open-plan living areas designed for both relaxed family living and effortless entertaining. The ground floor includes:
·a formal lounge
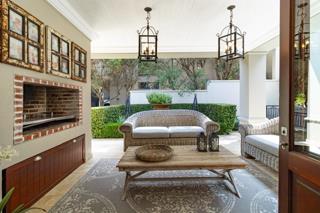
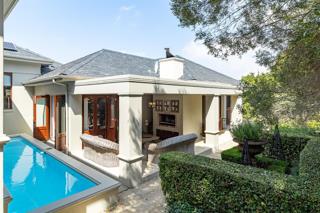
·a dining room with a gas fireplace, opening onto a covered braai patio overlooking the garden and pool
·wine cellar
·guest cloakroom
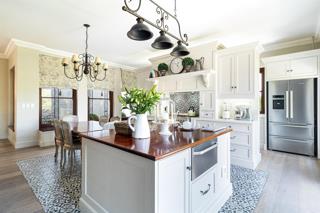
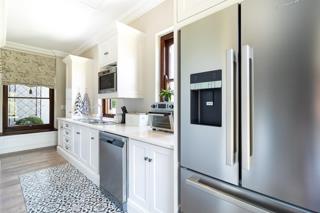
The modern open-plan kitchen is beautifully appointed and fitted with:
·a freestanding SMEG oven
·a Siemens convection microwave oven
·built-in coffee machine
·hot tray
·separate scullery
UPSTAIRS ACCOMMODATION
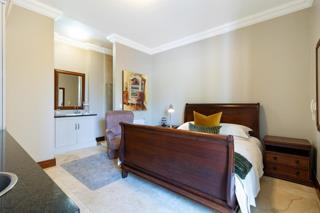
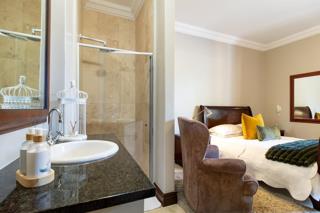
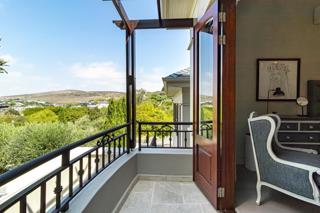
The upper level offers four bedrooms and 3 en-suite bathrooms. The third and fourth bedrooms share a full en-suite bathroom. Three of the bedrooms open onto private balconies. An upstairs TV-lounge, with a fireplace, provides an additional comfortable family living space. The main bedroom and the TV lounge enjoy access to a charming outdoor boma fire entertainment area, perfect for relaxed summer evenings.
FLEXIBLE LOWER-LEVEL SPACES
A large study with an en-suite bathroom opens onto a private garden. This space can easily be converted into a separate guest suite. The spacious double garage offers additional parking and storage and includes a separate office area (inside the garage). A laundry room is conveniently positioned next to the garage.
ADDITIONAL FEATURES
·beautiful water features
·inverter system with batteries
·staff accommodation with own entrance, kitchenette, and bathroom
ESTATE LIVING
Situated in a highly sought-after part of Kanonberg Estate, residents enjoy exceptional lifestyle amenities including:
·scenic walkways throughout the estate
·lifestyle centre
·fully equipped gym
·squash court
·20 m swimming pool
·24-hour security
This exceptional home offers the perfect combination of luxury estate living, generous family accommodation and superb entertainment spaces. Contact us today to arrange your private viewing.



 Photo Grid
 Bedrooms:
4
 Bathrooms:
3.5
 Garages:
2
 Study
 Pet Friendly
 Pool
 Garden

 Show Contact Number
 WhatsApp Agent