Exclusive sole mandate.
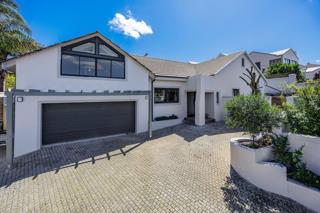
Ideal for a family with a busy lifestyle, this beautiful single-storey home offers comfort, space, security and an exceptional lifestyle in the sought-after Kanonberg Lifestyle Estate.
Set within beautifully established gardens and surrounded by tranquil walking trails, this one-of-a-kind home offers the perfect balance between modern living and peaceful estate life. Residents can enjoy access to excellent estate amenities, including a gym, lap pool and function facilities available for homeowners to book.
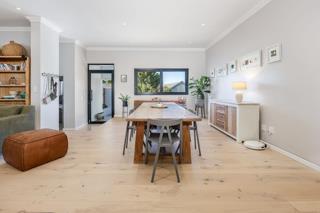
As you enter the home, you are immediately welcomed by a spacious and inviting open-plan layout. The large family room features a combustion fireplace and stacking doors that open seamlessly onto the patio, creating a wonderful indoor-outdoor living experience.
The modern kitchen flows effortlessly into the dining area, which also opens through stacking doors onto the covered patio and built-in braai area with a pizza oven, perfect for relaxed family gatherings and entertaining.
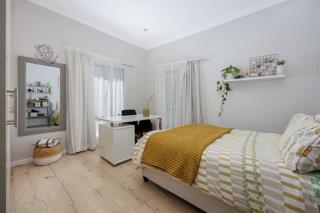
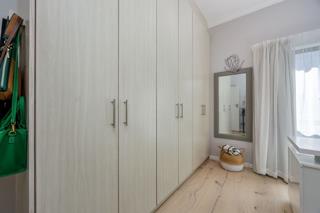
The home offers four well-appointed bedrooms, all featuring stylish Oggi flooring. The generous main bedroom boasts a full en-suite bathroom, while the remaining three bedrooms share a full family bathroom. A conveniently positioned guest toilet adds further practicality.
Additional Features Include:
• Double automated garage
• Large scullery
• Inverter system / Solar panels
• Computerised irrigation system
• 3 air-conditioning units
• 10,700-litre rainwater harvesting tanks
• Covered patio and braai area
• Spacious open-plan living areas
• Combustion fireplace
• Stacking doors for seamless indoor-outdoor living
The only upstairs area is a large, versatile loft, offering endless possibilities as a second family room, work-from-home space, hobby room, games room or additional entertainment area.
This exceptional home is designed for modern family living, with thoughtful features that provide convenience, energy efficiency and peace of mind.
A wonderful opportunity to enjoy a tranquil, secure lifestyle without compromising on space, comfort or modern convenience.
Viewings are strictly by appointments.




 Photo Grid
 Bedrooms:
4
 Bathrooms:
2.5
 Garages:
2
 Parking:
2
 Pet Friendly
 Garden

 Show Contact Number
 WhatsApp Agent