A rare architectural statement home where distinctive design, expansive living and breath taking vistas converge and where family, comfort and lasting memories come together.
This impressive split-level residence offers a unique layout, generous proportions and versatile accommodation, making it an exceptional family home with the added advantage of a potential home office or private flatlet. The upper level is dedicated to living and entertaining. Spacious formal and informal areas open onto a magnificent covered veranda with built-in gas braai, informal dining and uninterrupted panoramic views — an outstanding setting for both everyday living and memorable gatherings.
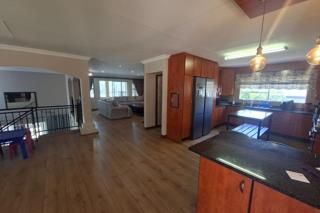
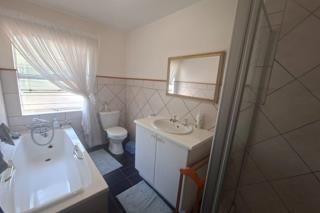
An inviting family lounge with built-in combustion stove flows seamlessly into these outdoor spaces. The well-appointed kitchen is a chef’s delight, featuring granite countertops, a generous centre island, breakfast nook, fruit and vegetable preparation basin with water filtration, space for a double-door refrigerator, a separate scullery/laundry, large pantry and abundant storage. A conveniently located guest toilet with double doors adds practical privacy. Also on this level is a further bedroom with built-in cupboards and en-suite bathroom, complete with a cosy pajama lounge.
Adjacent is a study/workroom with its own separate entrance — ideal as a professional home office, consulting rooms or conversion into a self-contained flatlet.
The elegant staircase descends to the private bedroom wing, which comprises three exceptionally spacious bedrooms and two full bathrooms, including the main en-suite. A versatile music, study or sunroom opens onto a private patio with composite decking and built-in seating. Outside, a sparkling heated swimming pool, carefully manicured gardens and an attractive water feature create a tranquil yet highly entertaining outdoor environment.
Notable features include:
Double automated garage plus ample visitor parking
Domestic accommodation with bathroom
Garden shed and separate workroom/storeroom
14 solar panels, plus three dedicated solar panels for the geyser
12 kW Sunsynk inverter with 10 kWh battery storage
4 440 L water backup system (2 × 2 220 L tanks) with 3-phase whole-house filtration and reverse-osmosis drinking water system
Comprehensive security: cameras, alarm, electric fencing, and interior/exterior beams
LED lighting front and rear
Curtains and blinds included
Recently painted throughout
Ideally positioned in the heart of Rangeview, the property enjoys convenient access to major routes, shopping centres, restaurants, medical facilities, primary and high schools, and everyday amenities .A distinctive home of substance — offering space, privacy, spectacular views, flexible accommodation and outstanding entertainment facilities.
Contact me today to arrange your private viewing.
Assistance with pre-approval and bond applications is available.
Floor sizes are estimated.
Where family, comfort and lasting memories come together.



 Photo Grid
 Bedrooms:
4
 Bathrooms:
3.5
 Garages:
2
 Parking:
5
 Pool
 Flatlet
 Garden


 Show Contact Number
 WhatsApp Agent