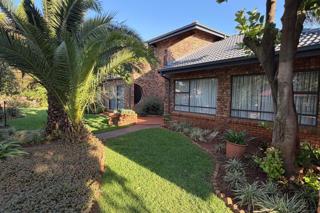
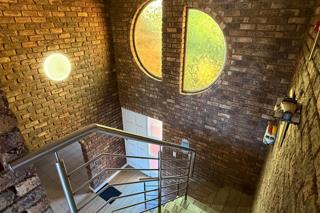
Set in a quiet, boom-controlled pocket of Eldoraigne, this generous double-storey home offers 368m2 of living space on a lush 1,201m2 stand. There is room for the whole family to spread out.
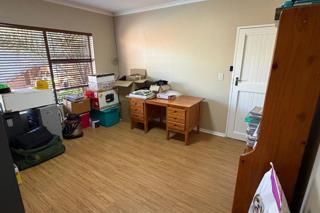
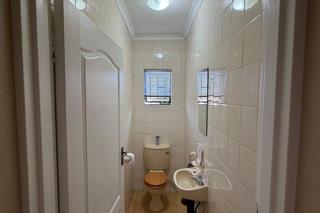
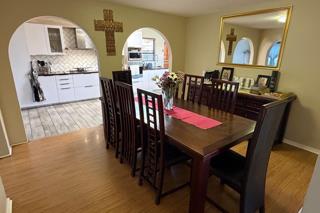
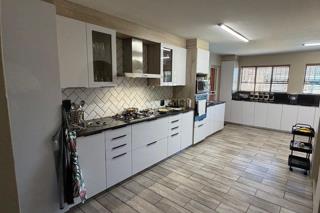
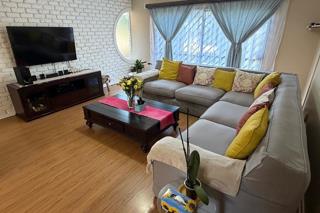
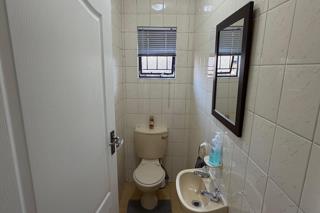
On the ground floor, classic arched openings link a formal lounge, a second family lounge and a large dining room. The kitchen has been fully modernised with sleek white cabinetry, granite tops, a herringbone tiled splashback, a gas hob with induction plate and an electric oven. A separate scullery and laundry has space for a dishwasher, washing machine and a double-door fridge. There is also a dedicated study for working from home and a guest toilet.
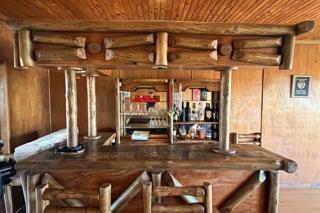
Upstairs is a large entertainment room with a wood-panelled ceiling, a built-in bar and space for a full-size billiard table. It opens onto a bright sunroom that would suit a gym, playroom or second lounge.
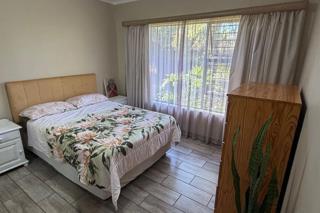
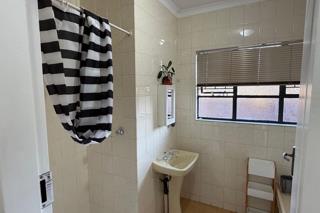
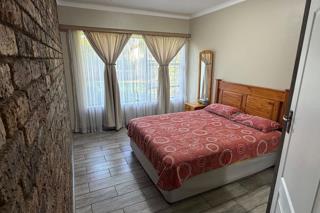
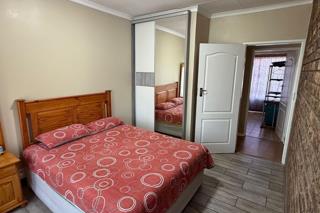
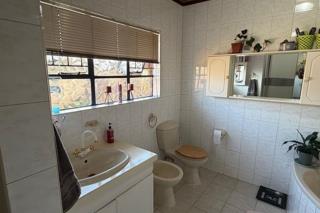
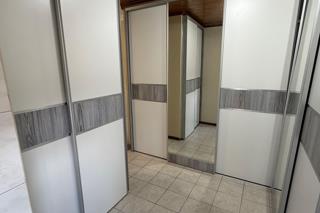
All four bedrooms have built-in cupboards. The main suite has a walk-in dressing room and an en-suite bathroom with a corner bath and a separate shower. A family bathroom with bath and shower and an additional shower room serve the other bedrooms.
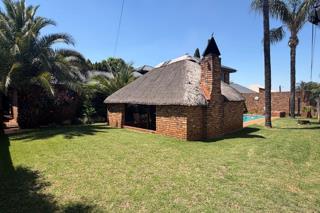
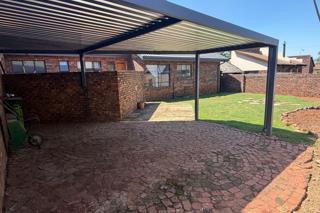
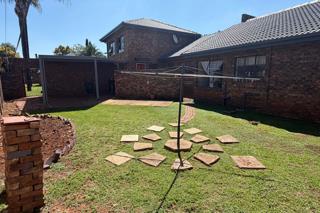
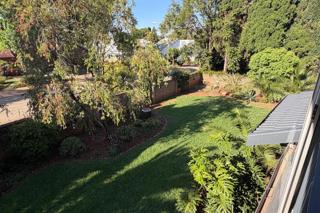
Outside, the well-kept garden has a sparkling pool, a thatched lapa with a built-in braai and a covered patio, ideal for summer entertaining. Pets are welcome.
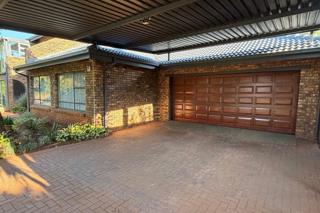
Extras include a solar power system with backup battery/inverter, prepaid electricity and fibre readiness. There is a double garage plus carport parking.
It is close to good schools and shopping centres, with easy access to the N14, R55 and N1.
Available 1 December 2026.