|   Next Listing https://property.mg.co.za/houses-for-sale-in-aurora-s9516?sortorder=propertytype#117690822 Back to Results
Thumbnail Gallery Photo Grid
Photos
0 of 46
R 5 950 000

5 Bedroom House for Sale in Aurora

Durbanville, Aurora

Beds 5 Bathroom 5 parking 4 Floor Size 329 m² Erf Size 1 250 m²

House For Sale in Aurora, Durbanville

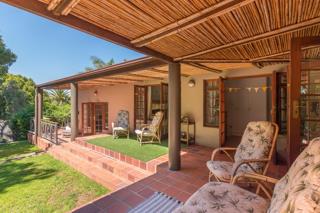
Welcome to a wonderful opportunity to own a home situated high up in the sought-after suburb of Aurora. This peaceful location provides a quiet breakaway from the hustle and bustle. This property offers a main house with 3 bedrooms, a separate external guest suite, and a fully self-contained 1-bedroom flatlet above the garage. It also comes complete with additional undercover parking, a beautiful established terraced garden, a solar system and water tanks. Main house Step into an inviting entrance hall that leads to a study, ideal for working from home. The heart of the house features a spacious open-plan lounge and dining area with a cozy fireplace. A lovely kitchen with granite countertops, ample built-in cupboard space, a gas hob, and an electrical oven is perfect for cooking up a storm. Entertainment flows easily into the braai/family room, complete with a built-in braai. Double doors open onto an expansive undercover patio, overlooking the beautiful, terraced garden. The main house accommodates three comfortable bedrooms: • Master Suite (Bedroom 3): Offers a dressing room, a full en-suite bathroom (shower, bath, and toilet), and direct door access out onto the undercover patio. • Bedrooms 1 & 2: Both feature built-in cupboards and their own direct doors leading out to the undercover patio. • Family Bathrooms: Serviced by Bathroom 1 (basin, shower and bidet – no toilet) and Bathroom 2 (basin, bath, and toilet). Private Guest Suite (Bedroom 4) Perfect for older children, extended family, or guests, this large bedroom sits entirely separate from the main house. Accessible via the garage for added privacy, it features its own en-suite bathroom (shower, toilet, basin) and a door opening onto a private, enclosed courtyard. A practical washroom is conveniently positioned between the garage and this suite. Self-Contained Flatlet (Bedroom 5) Situated above the garage with its own completely separate entrance, this large one-bedroom flatlet is an absolute asset for passive rental income or extended family. It includes: • An open-plan lounge and dining room opening onto a balcony. • A kitchen fitted with an electric hob and built-in cabinetry (no stove) • A large bedroom with built-in cupboards and direct balcony access. • An en-suite bathroom with a shower, toilet, and basin. A stunning wooden deck in the garden, set slightly apart from the main house, is perfect for outdoor entertainment and wonderful family dinners. Extras Solar System: Features a 5kW Sunsynk inverter, 2 x Freedom Won eTower e5000 batteries, and 10 x 550W Canadian Solar panels split into two efficient strings. Watertanks: On-site for garden use. Parking & Security: A double automated garage, undercover parking space for 2 additional vehicles (tandem), plus extra secure off-street parking behind a secure perimeter gate. Future Potential: The property comes with existing architectural plans detailing future planned extensions, allowing you to easily add further value. These plans have not been approved yet.

Features

Bedrooms: 5
Bathrooms: 5
Garages: 2
Parking: 2
Study
Pet Friendly
Flatlet
Garden
Listing Number
117690822
Type of Property
House
Description
Single Storey
List Date
06 October 2026
Erf Size
1 250 m²
Floor Area
329 m²
Rates and Taxes
R 1 985
Pets Allowed
Yes
Bedroom
5,
Bathrooms
5
Office/study
1
Garage
2,
Parking
2
Garden
Yes
Number of floors
1
Solar
Solar Panels
Backup Water
Water Tank
Backup Power
Backup Battery / Inverter
Flatlet
Yes

Transport and Public Services

Durbanville Methodist Church
1.00km
Our Lady of Perpetual Hope
1.80km
Durbanville SAPS
1.85km
Caltex
2.24km

Education

Durbanville High School
1.29km
Durbanville Primary
1.79km
Blue Mountains Primary
2.01km
The Valley Primary
2.20km
Durbanville Voorbereidende
2.39km
Alpha Primary
2.42km
Fairmont High School
2.61km
El Shaddai Christian School
2.93km
Kenridge Primary
3.19km
Chameleon'S Montessori Preprim
3.27km

Food and Entertainment

Eat @ Altydgedacht
1.79km
Oxford Arms
1.91km
Die Boer
1.96km
D'Aria Function Venue
2.08km
Poplars
2.14km
Blomendal Bistro
2.82km
Bloemendal Restaurant
2.84km
Cafe Nitida
3.27km

Sports and Leisure

D'Aria Wine Tasting
2.12km
Durbanville Soccer Club
2.50km
Durbanville baseball Club
2.63km
Durbell Rugby Club
2.67km
Durbanville Golf Course
2.80km
Bloemendal Wine Tasting
2.82km
Durbanville Cricket Club
2.97km
Nitida Winery
3.30km

Contact Agent

By continuing I understand and agree with Property24's Terms & Conditions and Privacy Policy.