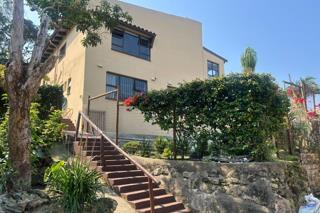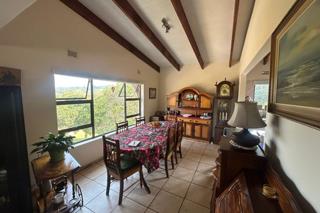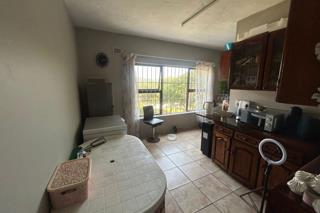

Situated in the highly desirable Glenmore enclave, this meticulously designed family residence offers an optimal layout that promotes a seamless transition from the open-plan kitchen to the dining and living areas. Built for practicality, the property features tiled flooring throughout, curtain rails, and built-in storage, ensuring low maintenance and ample storage across five well-lit bedrooms.
The accommodation includes a main en suite and two additional full bathrooms, enhancing comfort for family members, while a separate toilet provides added convenience for visitors. The home's layout places the main bedrooms on the upper level, with two bedrooms on the ground floor. This property is ideally suited for a rental agency or an astute entrepreneur seeking to establish it as a holiday home or income-generating asset.
The residence is complemented by a spacious double garage with a roll-up door and workshop space, along with a double carport, supporting organised vehicle and project management. The fibreglass pool invites relaxation during sunny afternoons, while the meticulously maintained garden with landscaped borders creates an ideal environment for outdoor living, barbecues, and recreational activities.
Additional features include fibre internet connectivity, comprehensive perimeter fencing, and a well-cared-for property that keeps pets and children secure. The water tanks further enhance the home’s preparedness for seasonal conditions and water security. This versatile, move-in-ready residence combines practical living spaces with a welcoming ambiance in a prime coastal location. 7500 litres of extra water with a filter, air conditioners in two rooms and exterior beams.
For further inquiries or to schedule a viewing, please contact Ayanda.