EXCEPTIONAL 5-BEDROOM BUILDING PACKAGE | GREENBELT POSITION | MIDSTREAM ESTATE
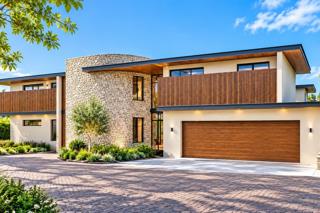
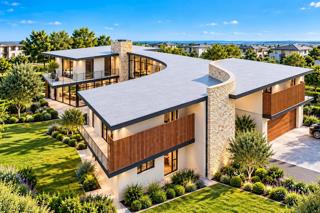
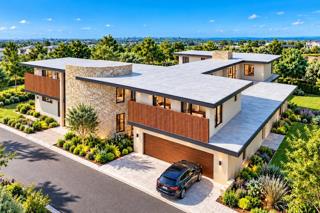
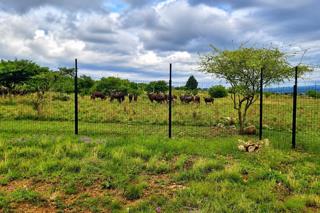
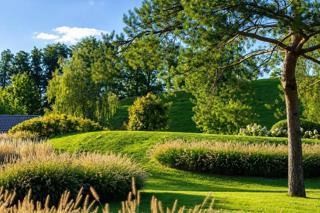
An exceptional opportunity to secure a luxury building package in one of Midstream Estate’s peaceful green surroundings, beautifully positioned alongside the greenbelt.
More than simply buying a new home, this building package gives you the opportunity to be involved in creating a residence that better reflects your family’s lifestyle. Depending on the stage of construction, aspects of the proposed design, layout and selected finishes may be customised in consultation with the developer, subject to applicable approvals and the building agreement.
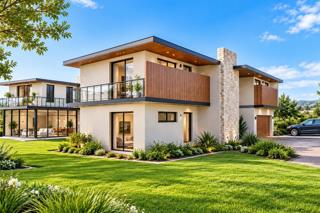
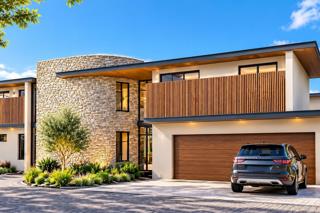
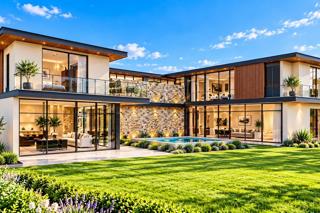
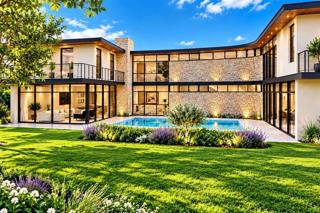
Designed for spacious family living and effortless entertaining, this proposed double-storey residence offers 5 bedrooms, multiple living areas, a cinema room, study, swimming pool and excellent indoor-outdoor entertainment spaces.
GROUND FLOOR – FAMILY LIVING & ENTERTAINMENT
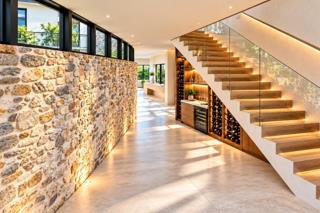
Enter through the covered entrance into a welcoming foyer leading to beautifully connected living spaces.
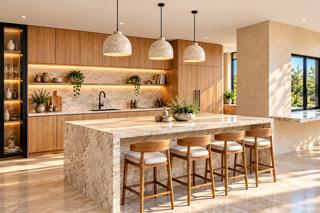
At the heart of the home is a modern kitchen flowing into the dining and lounge areas. A separate back kitchen, scullery and washing/storage area provide excellent functionality while keeping household activities away from the main entertainment spaces.
The dedicated entertainment area connects seamlessly with the built-in braai, open patio, swimming pool and landscaped outdoor areas — ideal for entertaining friends or enjoying relaxed family weekends.
A private cinema room adds another dimension to the home’s entertainment offering.
The ground floor also includes a spacious guest bedroom, dedicated study/home office and separate staff accommodation with bathroom.
FIRST FLOOR – PRIVATE FAMILY RETREAT
Upstairs are 4 spacious bedrooms together with a comfortable PJ lounge.
The impressive main bedroom includes a walk-in dressing area and private balcony. Additional balconies further enhance the home’s connection with its peaceful surroundings.
Combined with the downstairs guest suite, the property provides a generous 5-bedroom configuration, perfectly suited to larger families and homeowners who regularly accommodate guests.
PROPERTY FEATURES
• Luxury building package
• Greenbelt position
• Quiet residential setting
• Opportunity to customise aspects of the proposed design
• Opportunity to personalise selected finishes
• 5 bedrooms
• 4 bedrooms upstairs
• Guest bedroom downstairs
• Main bedroom with walk-in dressing area
• Private balconies
• PJ lounge
• Dedicated study
• Private cinema room
• Modern kitchen
• Separate back kitchen
• Scullery
• Washing/storage area
• Spacious lounge and dining area
• Entertainment area
• Built-in braai
• Open patio
• Swimming pool
• Landscaped outdoor areas
• Staff accommodation with bathroom
• Generous garage accommodation
• Excellent indoor-outdoor flow
BUILD YOUR HOME AROUND YOUR LIFESTYLE
The standout advantage of this property is the opportunity to purchase during the building-package stage and participate in creating your future home.
Subject to the developer’s specifications and applicable approvals, buyers may have the opportunity to customise certain aspects of the proposed design and personalise selected finishes.
Combine this flexibility with a peaceful greenbelt setting, generous accommodation, exceptional entertainment spaces and the secure lifestyle of Midstream Estate, and this becomes an outstanding opportunity to create a home tailored to modern family living.
Buy the building package. Personalise the finishes. Create your dream home in Midstream Estate.
Contact Dakalo Dzivhani today to arrange a private consultation and obtain further information regarding the building package, proposed plans and available customisation options.
All proposed plan amendments, specifications, finishes and customisation options are subject to the developer’s building agreement, approved architectural plans, estate requirements, municipal regulations and applicable approvals.




 Photo Grid
 Bedrooms:
5
 Bathrooms:
6
 Garages:
4
 Parking:
4
 Study
 Pet Friendly
 Pool
 Garden
 Fibre Internet

 Show Contact Number
 WhatsApp Agent