|   Next Listing https://property.mg.co.za/repossessed-property-for-sale-in-centurion-central-s586?sortorder=pricedescending#117709386 Back to Results
Thumbnail Gallery Photo Grid
Photos
Video
0 of 38
R 100 640 Per Month

Commercial Property to Rent in Centurion Central

263 West Avenue, Centurion Central, Centurion

Floor Size 680 m² Erf Size 680 m²

680m² Office Space to Let in Die Hoewes, Opposite Gautrain

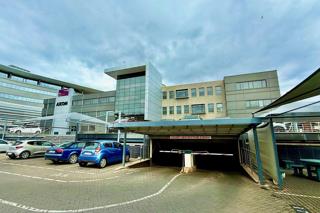
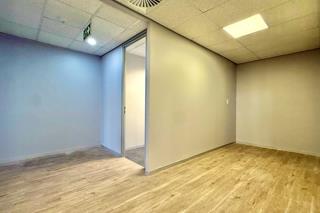
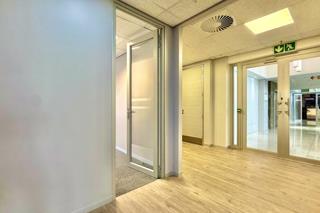
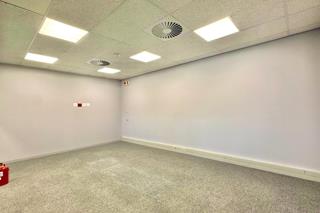
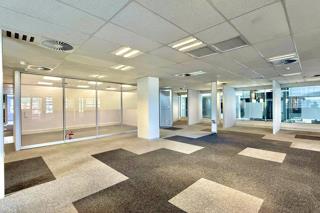
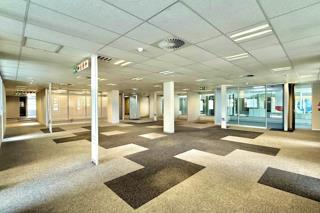
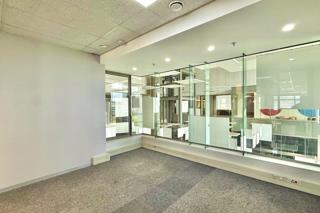
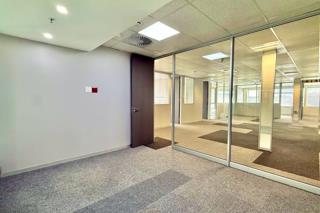
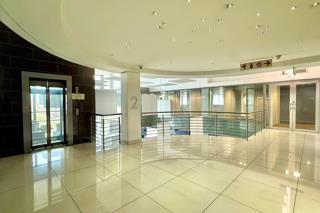
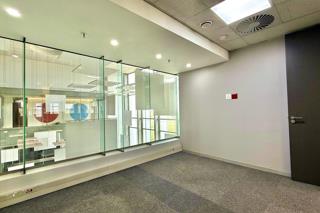
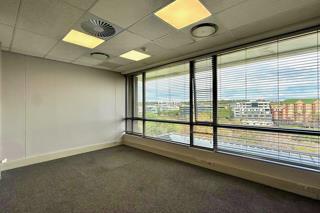
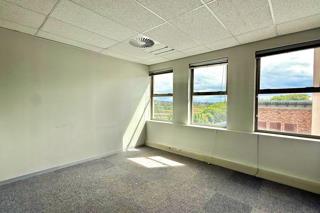
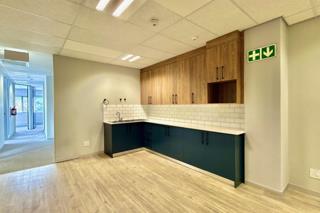
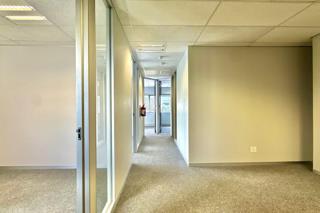
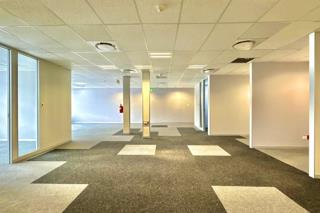
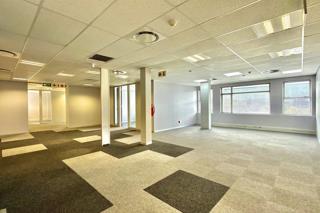
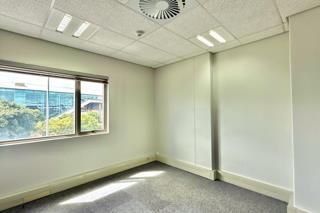
This 680m² second-floor office space in Lakeside 3 Office Park, Die Hoewes, offers a well-positioned corporate environment directly opposite the Centurion Gautrain Station. Available immediately, the office includes an existing fit-out, helping businesses reduce setup costs and move in quickly. The building is conveniently located with easy access to the N1 and N14 highways, connecting Pretoria, Johannesburg, and Midrand. The office enjoys excellent natural light and features lift access, shared ablution facilities, high-speed fibre connectivity, full backup power, and 24/7 security within a secure office park. Lakeside 3 is a 4-Star Green Star-rated building designed with energy and water-efficient systems, creating a sustainable and cost-effective workspace. Tenant installation allowances are available for lease terms of three or five years, allowing for further customisation if required. Close to Centurion Mall, public transport, restaurants, and banking facilities, this office is well suited to professional service firms, corporate headquarters, consulting businesses, and technology companies. Contact Nikita to arrange a viewing.
Listing Number
117709386
Type of Property
Commercial Property
Street Address
263 West Avenue, Centurion Central
Lease Type
Fully Serviced Lease (Gross Lease)
Gross Price
R 100 640
Availability Date
01 November 2026
Occupation Date
01 November 2026
Lease Period
36
Deposit Requirements
R 250 000
Erf Size
680 m²
Floor Area
680 m²
Levies
R 34 m²
Rate and Taxes
R 21 m²
Furnished
No
Price Per Parking
R 500
Zoning
Local Business
Floor Number
2
Bathroom
6
Board Rooms
4, May be changed according to requirements
Kitchen
1
Office/study
1
Domestic
1
Reception Rooms
1
Entrance Hall
1
Rooms
Patio, Blinds, Telephone Port, Internet Port, TV Port
Office To Warehouse Ratio
100 %
Height For Racking
3 m
Truck Access
Small Trucks
Dock Levellers
1
Height of Dock Levellers
3 m
Roller Shutter Doors
1
Height of Roller Shutter Doors
3 m
Parking
27
Building Name
Lakeside 3, Centurion
Gross Lettable Area
680 m²
Green Building
Yes
Building Grading
A Grade
Multi Tenanted
Yes
Style
Contemporary, Modern, Ultra Modern, Open Plan
Facing
Street Front, North, West, East, South
Roof
Tile, Flat Roof, Aluminium, Zinc, Iron
Wall
Brick, Plaster, Wood, Concrete
Window
Skylight, Steel, Aluminium, Wood, Lead, Double Glazed
Number of floors
3
Height Of Roof
3 m
Height Of Eaves
1 m
Power Availability
Three Phase
Temperature Control
1
Special Feature
Balcony
Height Restriction
3 m²
Nearby Public Transport
Bus, Train, Minibus Taxi
Internet Access
ADSL, VDSL, Dial-up, Fibre, ISDN, Fixed WiMax, Satellite
Wheelchair Accessible
Yes
Generator
Yes
Backup Water
Yes

Transport and Public Services

Centurion
0.12km
Caltex
0.69km
Engen
0.75km
Shell
0.90km
BP
1.29km
Total
1.37km

Food and Entertainment

Co.fi
0.28km
Ocean Basket
0.33km
Cappuchinos
0.36km
Wimpy
0.40km
McDonald's
0.69km
41
0.70km
The Godfather
0.71km
Debonairs
0.74km
Ocean Basket
0.75km
Nando's
0.77km
Patrons
0.84km
Dros
0.85km
Taj Mahal
0.86km
Greenfields
0.89km
Scooters
1.16km
KFC
1.19km
Adega
1.36km

Shopping

Absa
0.58km
FNB
0.71km
Standard
0.75km
Absa
0.84km
Absa
1.36km

Education

Village Montessori Primary School
1.36km
Village Montessori High School
1.40km

Video Tour

Contact Agent
By continuing I understand and agree with Property24's Terms & Conditions and Privacy Policy.