|   Next Listing https://property.mg.co.za/apartments-flats-to-rent-in-bloubosrand-s4415#117227638 Back to Results
Thumbnail Gallery Photo Grid
Photos
Video
0 of 19
R 53 820 Per Month

Commercial Property to Rent in Fourways

276 Design Quarter, 128 Leslie Avenue, Fourways, Sandton

Floor Size 276 m² Erf Size 10 000 m²

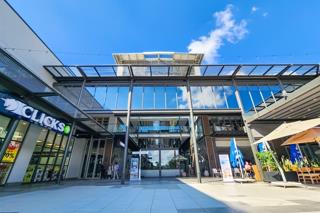
276m² Modern Office to Let in Design Quarter

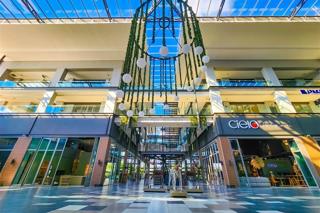
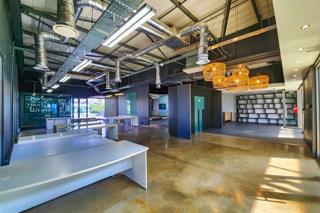
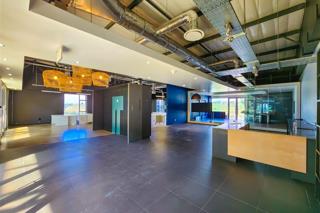
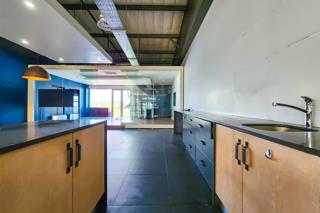
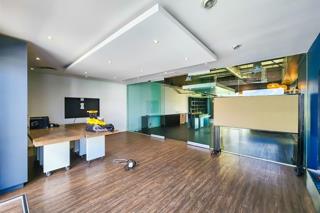
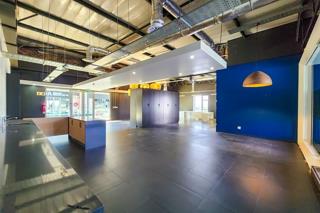
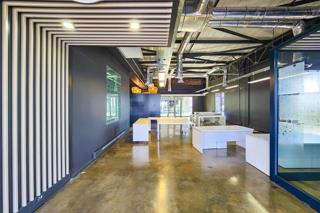
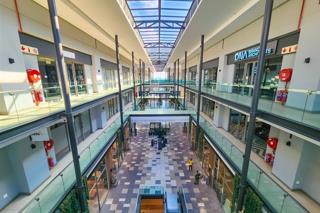
This beautifully designed rustic-modern office space available to let in Design Quarter is situated on the second floor of the retail centre and offers a stylish, functional working environment. The office welcomes visitors with a contemporary reception area that flows seamlessly into a spacious open-plan kitchen and workspace. Features include a glass-enclosed boardroom, an expansive open-plan office and a private executive office. The space also benefits from a private dedicated balcony with sweeping views over Fourways. Flooring throughout is a sophisticated blend of tile, vinyl, and screed finishes. Fully air-conditioned and move-in ready. Design Quarter Precinct encourages collaboration and innovation, while stylish design elements create an inviting atmosphere for both clients and employees. Access to amenities ensures that your business operates seamlessly, and the vibrant energy of Design Quarter Retail Centre provides a stimulating backdrop for creativity and growth. Just steps away from the retail centre, housing trendy cafes, and access to daily amenities, this location not only enhances your professional image but also fosters a dynamic work-life balance. Embrace the opportunity to establish your business in a space that reflects the essence of modern design and connectivity.
Listing Number
117227638
Type of Property
Commercial Property
Street Address
276 Design Quarter, 128 Leslie Avenue, Fourways
Lease Type
Fully Serviced Lease (Gross Lease)
Availability Date
13 November 2026
Occupation Date
13 November 2026
Lease Period
36 months
Erf Size
10 000 m²
Floor Area
276 m²
Levies
R 1
Special Levy
R 1
Rates and Taxes
R 1
Furnished
No
Floor Number
2
Bathrooms
2, Communal ladies and gents.
Board Rooms
1, 1 x spacious boardroom.
Kitchens
1, Private dedicated.
Rooms
Air Conditioner, Internet Port
Office To Warehouse Ratio
100 %
Truck Access
Small Trucks
Parking
3, Open parking at R600/bay. Shaded parking at R70...
Building Name
Retail Centre
Building Grading
AAA Grade
Multi Tenanted
Yes
Style
Open Plan, Ultra Modern
Window
Aluminium
Height Of Roof
2.5 m
Height Of Eaves
3 m
Backup Water
Water Tank
Security
Alarm System, 24 Hour Response, 24 Hour Access, Boomed Area, Safe
Special Feature
Balcony
Internet Access
ADSL, Fibre
Generator
Yes
Backup Water
Yes

Food and Entertainment

Vida
0.05km
African
0.19km
Papachinos
0.93km
Romans
0.95km
Debonairs
0.98km
Candeia
1.02km
Pizza Perfect
1.35km
Botteg
1.36km
KFC
1.36km
2b
1.39km
Mugg & Bean
1.43km
Fournos Bakery
1.45km
Crema
1.46km
Wimpy
1.46km
Nando's
1.48km

Sports and Leisure

Kids World
0.41km
Balloon
0.71km
Bird Gardens
0.73km
Sterkinekor
1.47km

Transport and Public Services

BP
0.59km
BP
0.65km
Caltex
0.94km
Caltex
1.15km
Caltex
1.16km

Education

Fourways High School
0.75km

Health

Weleda
0.97km
Vitahealth
1.42km

Shopping

Nedbank
1.41km
Absa
1.42km
Absa
1.48km

Video Tour

Contact Agent

By continuing I understand and agree with Property24's Terms & Conditions and Privacy Policy.