|   Next Listing https://property.mg.co.za/houses-for-sale-in-northcroft-s11793#117796942 Back to Results
Thumbnail Gallery Photo Grid
Photos
Video
0 of 15
R 29 250 Per Month

Commercial Property to Rent in Fourways

21 William Nicol Drive & Lesley Avenue East, Fourways, Sandton

Floor Size 150 m² Erf Size 23 834 m²

Premium 150m² first-floor office space in Design Quarter

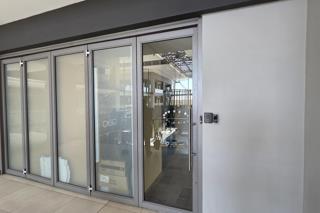
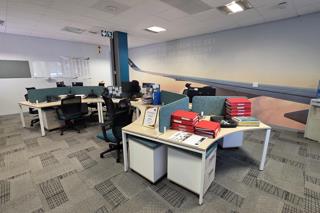
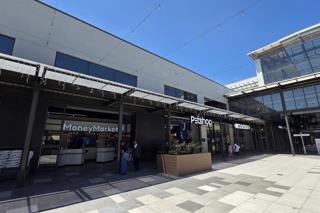
This premium 150m² first-floor office space in Design Quarter, Fourways, presents a rare opportunity for businesses seeking a modern, professional, and move-in-ready workspace in one of the area's most sought-after mixed-use developments. Available at a gross rental of R195/m², the office features an exceptionally neat existing fit-out, including a welcoming reception area, spacious open-plan workspace, four private offices, and a dedicated boardroom. The layout provides an excellent balance of private and collaborative working areas, making it ideal for professional firms, consulting businesses, or companies looking for a prestigious office environment. An added benefit is the shared patio area, offering an attractive outdoor breakaway space for staff and informal meetings. Ideally positioned on the first floor above the retail offering at Design Quarter, the office provides convenient access to a variety of restaurants, coffee shops, retail outlets, and lifestyle amenities. The property's prime Fourways location offers excellent accessibility to surrounding business nodes and major transport routes, ensuring convenience for both employees and visitors. With its fully fitted interior, practical layout, attractive shared patio, and sought-after location, this 150m² office represents an exceptional and rare opportunity to secure quality office space at Design Quarter.
Listing Number
117796942
Type of Property
Commercial Property
Street Address
21 William Nicol Drive & Lesley Avenue East, Fourways
Lease Type
Fully Serviced Lease (Gross Lease)
Gross Price
R 29 250
Availability Date
01 December 2026
Occupation Date
01 December 2026
Erf Size
23 834 m²
Floor Area
150 m²
Furnished
No
Price Per Parking
R 800
Zoning
Local Business
Bathroom
4
Board Rooms
1
Kitchen
1
Office/study
1
Reception Rooms
1
Entrance Hall
1
Rooms
Patio, Blinds, Internet Port, Telephone Port, TV Port
Truck Access
Interlink
Parking
5
Building Name
Design Quarter, Fourways
Gross Lettable Area
150 m²
Building Grading
AAA Grade
Multi Tenanted
Yes
Style
Contemporary, Modern, Open Plan, Ultra Modern
Facing
North, South, East, West, Street Front
Roof
Flat Roof, Iron, Tile, Aluminium, Zinc
Wall
Brick, Plaster, Concrete, Wood
Window
Steel, Wood, Aluminium, Double Glazed, Lead, Skylight
Number of floors
1
Power Availability
Three Phase
Temperature Control
1
Special Feature
Balcony
Nearby Public Transport
Bus, Train, Minibus Taxi
Internet Access
ADSL, VDSL, Dial-up, Fibre, ISDN, Fixed WiMax, Satellite
Wheelchair Accessible
Yes
Generator
Yes
Backup Water
Yes

Food and Entertainment

African
0.15km
Vida
0.17km
Romans
1.04km
Papachinos
1.08km
Debonairs
1.09km
Candeia
1.10km
Crema
1.36km
Mugg & Bean
1.37km
News Cafe
1.38km
Pizza Perfect
1.38km
Botteg
1.39km
KFC
1.39km
2b
1.40km
Fournos Bakery
1.46km

Sports and Leisure

Kids World
0.37km
Balloon
0.71km
Bird Gardens
0.73km
Sterkinekor
1.43km

Transport and Public Services

BP
0.57km
BP
0.60km
Caltex
0.95km
Caltex
1.11km
Caltex
1.19km
Engen
1.50km

Education

Fourways High School
0.58km
Brescia House Ursuline Convent
1.50km

Health

Weleda
1.06km
Vitahealth
1.43km

Shopping

Absa
1.32km
Nedbank
1.42km

Video Tour

Contact Agent

By continuing I understand and agree with Property24's Terms & Conditions and Privacy Policy.