Thumbnail Gallery Photo Grid
Photos
Video
0 of 13
R 30 780 Per Month

Commercial Property to Rent in Tyger Valley

3 Tijger Park Service Road, Tyger Valley, Bellville

Floor Size 171 m² Erf Size 171 m²

Third Floor Unit With Partitioned Rooms

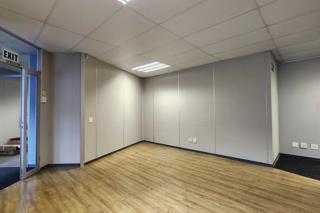
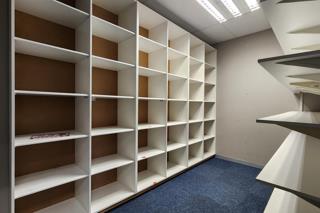
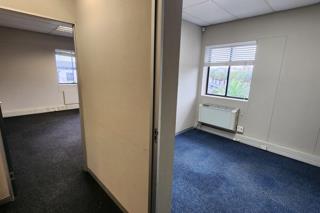
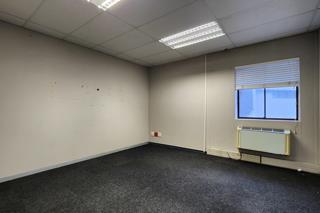
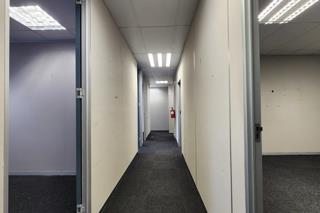
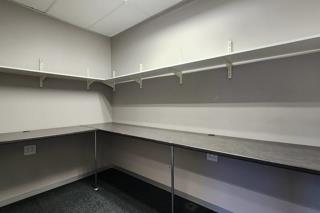
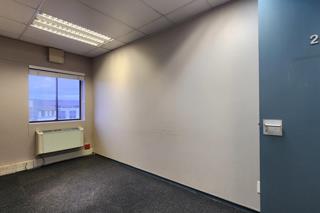
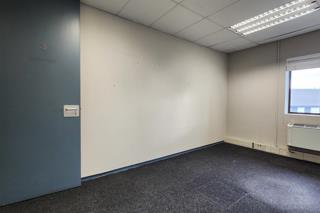
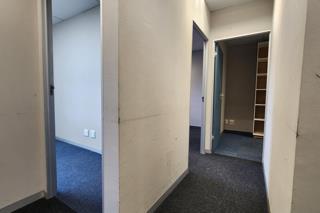
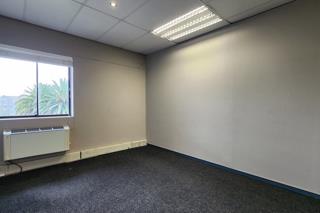
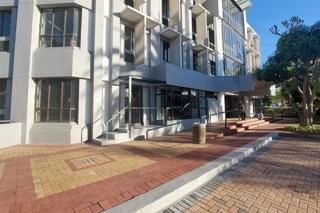
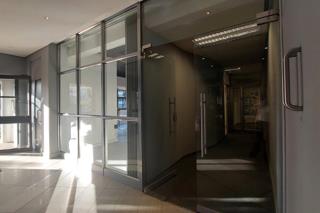
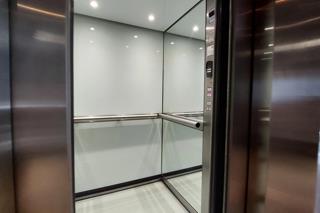
This ±170m² third-floor office sits in a larger office development just behind Durban Road, with good natural light and air-conditioning throughout. A wood-trimmed entrance opens into a small waiting area, with a boardroom to one side, several private offices and a separate storage section. The rest of the space is carpeted open plan, set along a central walkway that divides the unit naturally without closing it in. A shared kitchenette sits behind the floor entrance, with bathrooms directly across the passage. The building has two lift cores, built-in fibre, on-site security, generator backup for essential services and a shared ground-floor reception for visitors. Road access is easy, everyday amenities are close by, and a gym and coffee shops are within walking distance. Visitor parking is good, and tenant parking is available in the basement at R800 per bay or open at R400 per bay, excl. Vat. Contact me for detailed information and to arrange a viewing.
Listing Number
117724558
Type of Property
Commercial Property
Street Address
3 Tijger Park Service Road, Tyger Valley
Lease Type
Fully Serviced Lease (Gross Lease)
Gross Price
R 30 780
Availability Date
10 July 2025
Occupation Date
10 July 2025
Lease Period
36
Deposit Requirements
Three months exit rental plus surety
Erf Size
171 m²
Floor Area
171 m²
Furnished
No
Price Per Parking
R 800
Zoning
Local Business
Floor Number
3
Bathroom
2
Board Rooms
1, Any of the offices can be used as a boradroom
Kitchen
1
Office/study
1
Domestic
7
Reception Rooms
1
Entrance Hall
1
Rooms
Blinds, Telephone Port, Internet Port
Office To Warehouse Ratio
100 %
Height For Racking
2 m
Truck Access
Small Trucks
Parking
6
Building Name
Tijger Park Building 2
Gross Lettable Area
171 m²
Building Grading
A Grade
Multi Tenanted
Yes
Style
Modern, Open Plan
Facing
Street Front
Roof
Flat Roof
Wall
Brick, Plaster
Window
Aluminium, Double Glazed
Number of floors
3
Height Of Roof
2.7 m
Height Of Eaves
3 m
Power Availability
Single Phase
Temperature Control
1
Special Feature
Balcony
Height Restriction
2 m²
Nearby Public Transport
Bus, Train, Minibus Taxi
Internet Access
ADSL, Fibre
Wheelchair Accessible
Yes
Generator
No
Backup Water
No

Transport and Public Services

BP
0.11km
Standard Bank Parking
0.54km
Engen
0.55km
Engen
0.63km
Engen
0.82km
Bellville Uitsig
1.02km
NG Kerk
1.13km
Engen
1.13km
Engen
1.75km
BP
1.93km
Engen
2.03km
Stellenberg
2.11km
BP
2.14km

Shopping

ABSA
0.39km

Food and Entertainment

McDonald's
0.47km
Steers / Debonairs
1.74km

Education

Holy Cross Sisters' School.(B)
0.60km
Bellpark Primary
0.87km
Bellville-Noord Primary
1.44km
Bellville Primary
1.71km
D.F. Malan High School
1.72km
Welgemoed Primary
1.78km
Bellville Christian Academy
1.89km
Bellville High School
1.89km
Totius Primary
1.95km
Boston Primary
2.05km
Kenridge Primary
2.21km
Stonefountain College (Bellville)
2.48km

Health

M-Kem City
0.92km
Blomtuin Pharmacy
1.37km

Video Tour

Contact Agent

By continuing I understand and agree with Property24's Terms & Conditions and Privacy Policy.