|   Next Listing https://property.mg.co.za/repossessed-commercial-property-for-sale-in-milpark-s12216#117719108 Back to Results
Thumbnail Gallery Photo Grid
Photos
Video
0 of 32
R 532 890 Per Month

Commercial Property to Rent in Waverley

16 Kelvin Road, Waverley, Johannesburg

Floor Size 3438 m² Erf Size 3 438 m²

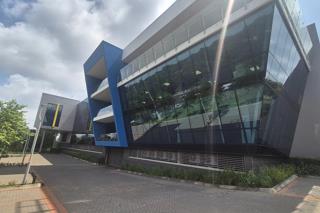
Prime 3,438m² Standalone Office Building To Let in Waverley Office Park – Immediate Occupation

3438m² Office Building to Let in Waverley, M1 Highway Exposure This 3438m² standalone office building in Waverley Office Park offers A-grade office space across three levels in a secure, access-controlled business environment. The layout includes a combination of private offices, boardrooms and open-plan work areas, complemented by multiple balconies and excellent natural light, making it well suited to a corporate head office, regional headquarters or larger professional services firm. Located in Phase 3 of the park, the property enjoys prominent exposure to the M1 highway and convenient access to Melrose, Illovo and Sandton. Backup power, a generator and backup water supply support business continuity, while 24-hour security provides peace of mind. Covered parking is available at R550 per bay for staff and visitors. Contact our team to arrange a viewing.
Listing Number
117719108
Type of Property
Commercial Property
Street Address
16 Kelvin Road, Waverley
Lease Type
Triple Net Lease
Gross Price
R 532 890
Availability Date
01 November 2026
Occupation Date
01 November 2026
Lease Period
negotiable
Deposit Requirements
2 months
Erf Size
3 438 m²
Floor Area
3 438 m²
Rate and Taxes
R 17 m²
Furnished
Yes
Price Per Parking
R 550
Zoning
Local Business
Floor Number
3
Bathroom
6
Board Rooms
5, boardroom space
Kitchen
3
Office/study
1
Domestic
2
Reception Rooms
1
Entrance Hall
1
Rooms
Patio, Blinds, Telephone Port, Internet Port, TV Port
Office To Warehouse Ratio
1 %
Height For Racking
1 m
Truck Access
Single Trailer
Dock Levellers
1
Height of Dock Levellers
1 m
Roller Shutter Doors
1
Height of Roller Shutter Doors
1 m
Parking
166
Building Name
Waverley Office Park - Phase 3
Gross Lettable Area
3438 m²
Green Building
Yes
Building Grading
A Grade
Multi Tenanted
Yes
Style
Contemporary, Modern, Ultra Modern, Open Plan
Facing
Street Front, North, West, East, South
Roof
Tile, Flat Roof, Aluminium, Zinc, Iron
Wall
Brick, Plaster, Wood, Concrete
Window
Skylight, Steel, Aluminium, Wood, Lead, Double Glazed
Number of floors
3
Height Of Roof
1 m
Height Of Eaves
1 m
Power Availability
Single Phase
Temperature Control
1
Special Feature
Balcony
Height Restriction
3 m²
Nearby Public Transport
Bus, Train, Minibus Taxi
Internet Access
ADSL, VDSL, Dial-up, Fibre, ISDN, Fixed WiMax, Satellite
Wheelchair Accessible
Yes
Generator
Yes
Backup Water
Yes

Transport and Public Services

St. Catherine's Church
0.57km
Bramley
1.14km
Shell
2.08km
Northview
2.20km
Engen
2.22km
BP
2.28km
Highlands North
2.30km
Sandton
2.31km
Total
2.40km

Education

Bramley Primary School
0.64km
Liberty Community School
1.29km
Sandtonview Combined School
1.34km
Fairways Primary School
1.46km
Eastridge Christian School
1.46km
H A Jack Primary School
2.02km
Waverley Girls' High School
2.13km
St Mary'S School For Girls
2.13km
Midrand Christian College
2.15km
M.C. Weiler Primary School
2.28km

Food and Entertainment

Mivamis
0.83km
Scooters Pizza
0.84km
Sandwich Baron
0.85km
Nandos
0.86km
Turtle Creek
1.92km
Linger Longer
1.93km
Macdonalds
2.28km

Health

Corlett City
1.37km

Sports and Leisure

Wanderers
1.77km
Melrose Bird Sanctuary Park
2.00km

Shopping

Wierda Valley
1.94km

Video Tour

Contact Agent

By continuing I understand and agree with Property24's Terms & Conditions and Privacy Policy.