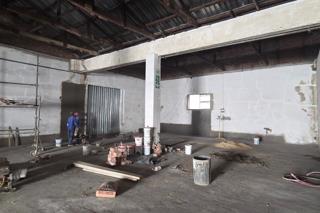
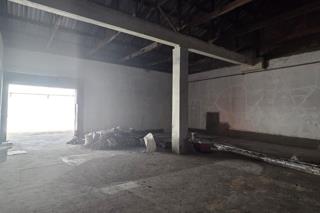
320m2 warehouse unit in Anterama Park, suited to warehousing, distribution or light manufacturing users requiring secure access and functional industrial space. Recently renovated with concrete flooring, the unit offers practical layout efficiency within a controlled industrial park environment.
Office Size: 320m2
Layout: Open plan ground floor warehouse
Fit-out: Ablutions, 63 amp three phase power, concrete flooring
Parking: Additional 150m2 yard available
Building Amenities: 24 hour security, secure industrial park
Access & Transport: Roller shutter access, truck friendly
Proximity to Landmarks: Dal Josafat Stadium, Versapak
This unit is designed for operational efficiency, offering a clean open layout suitable for storage, assembly or light manufacturing. The roller shutter door supports smooth goods movement, while the additional yard space enhances loading and logistics capability. The upgraded flooring and power supply make it suitable for heavier industrial use within a secure, managed park.
Located in Charleston Hill along Jan van Riebeeck Drive, the property benefits from connectivity to Paarl’s industrial and logistics routes, with established surrounding businesses reinforcing the area’s manufacturing and distribution profile. Ideal for SMEs, logistics operators or engineering-based users seeking secure and functional space in the Winelands industrial corridor.