|   Next Listing https://property.mg.co.za/repossessed-houses-for-sale-in-whiteridge-s632?onshow=true#117760460 Back to Results
Thumbnail Gallery Photo Grid
Photos
Video
0 of 57
R 499 360 Per Month

Industrial Property to Rent in Corporate Park

48 Reedbuck Crescent, Corporate Park, Midrand

Floor Size 6242 m² Erf Size 15 000 m²

6200sqm Warehouse to lease in Corporate Park Midrand

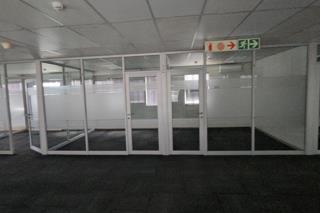
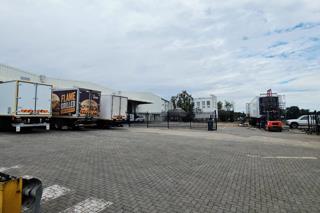
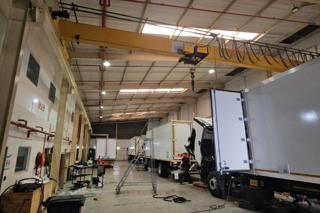
Newly reinstated!! 6,242m² Stand-Alone Logistics & Manufacturing Facility To Let | Corporate Park South, Midrand High-Performance Industrial Facility | Superlink Access | Secure Business Park Position your operations in one of Midrand’s most sought-after industrial nodes. This stand-alone 6,242m² logistics and manufacturing facility in Corporate Park South offers a high-performance operational environment designed for distribution, warehousing, logistics, or light manufacturing businesses. Strategically located with excellent exposure and direct access to Old Pretoria Road (R101), the property provides seamless connectivity to the N1 highway, Olifantsfontein Road (R562), and major logistics routes linking Johannesburg, Pretoria, and OR Tambo International Airport. Available: Immediately Property details: Total GLA: 6,242m² Warehouse: ±4,609m² Office Component: ±1,633m² Monthly Rental: R499,360.00 (Excluding VAT, utilities, and recoveries) Warehouse Features 11 on-grade roller shutter doors for efficient goods movement Large yard area allowing superlink truck articulation Stacking height up to 6m Roof height: ±9.08m Height to eaves: ±5.45m 3-phase power supply (400V | 25kA) On-site fire water storage and fire protection systems Fibre connectivity available This layout provides exceptional operational efficiency for high-volume logistics, storage, and distribution operations. Office & Staff Facilities Modern office component of 1,633m² Staff canteen and ablution facilities Fibre-ready connectivity Professional office environment supporting administrative and management functions Security & Parking Located within a secure managed industrial park 24-hour controlled access and security Fully fenced and gated premises Undercover and open parking bays available Location Benefits Corporate Park South is widely recognized as one of Midrand’s premier industrial hubs, offering: Direct access to N1 Highway Quick connectivity to Old Pretoria Road (R101) and Olifantsfontein Road (R562) Central location between Johannesburg and Pretoria Easy access to OR Tambo International Airport Nearby Amenities Adjacent to Corporate Park Corner retail centre Convenient access to Spar, restaurants, banks, and convenience retail Close to public transport routes Minutes from Waterfall City and surrounding commercial precincts This high-spec industrial facility presents a rare opportunity for businesses seeking a secure, scalable, and strategically positioned logistics base in Midrand. Contact us today to arrange a private viewing and secure this premium logistics facility for your operations.
Listing Number
117760460
Type of Property
Industrial Property
Street Address
48 Reedbuck crescent, Corporate Park
Description
Distribution Centre, Office, Factory, Storage, Warehouse, Yard
Lifestyle
Complex, Estate, Gated Community, Security Complex, Security Estate
Lease Type
Fully Serviced Lease (Gross Lease)
Gross Price
R 499 360
Net Price
R 499 360
Availability Date
27 October 2026
Lease Period
3 Years +
Deposit Requirements
3 Months
Erf Size
15 000 m²
Floor Area
6 242 m²
Levies
R 2
Special Levy
R 3
Rates and Taxes
R 1
Zoning
General Business
Floor Number
1
Bathrooms
6, Communal bathrooms, In unit bathrooms
Kitchens
3, Coffee machine, Sink
Warehouse Space
6700 m²
Office To Warehouse Ratio
20 %
Height For Racking
6 m
Truck Access
Superlink
Dock Levellers
2
Height of Dock Levellers
1.5 m
Roller Shutter Doors
5
Height of Roller Shutter Doors
4 m
Parking
50, Carport parking, Double parking, Secure parking, Shade net parking, Single parking, Tandem parking, Triple parking, Underground parking, Visitor parking
Yard Space
5000 m²
Building Name
6000sqm Warehouse to lease In Midrand
Gross Lettable Area
6242 m²
Green Building
No
Building Grading
A Grade
Multi Tenanted
No
Style
Architect-designed, Contemporary, Conventional, Modern, Open Plan, Split Level, Traditional, Ultra Modern
Facing
Above Road, Below Road, East, Level Road, North, South, Street Front, West
Roof
Aluminium, Concrete, Flat Roof, Iron, Shingles, Tile, Waterproofing, Zinc
Wall
Brick, Concrete, Face-brick, Glass, Iron, Plaster, Stone, Wood
Window
Aluminium, Double Glazed, Lead, Picture, Skylight, Stained, Steel, Wood
Standalone Building
Yes
Number of floors
2
Height Of Roof
6 m
Height Of Eaves
6 m
Natural Light
Yes
Power Availability
Three Phase
Security
1
Temperature Control
1
Nearby Public Transport
Bus, Minibus Taxi
Internet Access
ADSL, VDSL, Fibre, Satellite
Wheelchair Accessible
Yes
Generator
No
Backup Water
No

Transport and Public Services

Ultra City Shell
1.59km
Ultra City Shell
1.95km
Engen
2.11km
Russian Orthodox
3.23km
Total
4.00km
Christ Church Midrand
4.11km
Caltex
4.33km
Caltex
4.34km
Engen
4.35km

Health

Noordwyk
1.99km
Pharmarama
4.11km

Education

Paddington'S Educare Centre
2.67km
Fundamental Foundation Academy
2.81km
Midrand English Medium Primary School
2.94km
Modern Montessori Primary School
2.99km
Sagewood School
3.63km
Gateway Academy
3.63km
Summerhill Preparatory School & Nursery School
4.12km
Christ Church School
4.14km

Sports and Leisure

Virgin Active
3.28km
Midrange
4.00km
Wetland
4.32km

Food and Entertainment

Viva Espana
3.66km
Snake & Reeds
4.03km
Wimpy
4.10km
Steers
4.10km
The Courtyard Café
4.13km
d'mango
4.41km
Chef and the Fat Man
4.42km

Shopping

Nedbank
4.07km

Video Tour

Contact Agent

By continuing I understand and agree with Property24's Terms & Conditions and Privacy Policy.