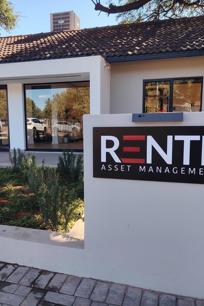
Exclusive to RENTL: This well-equipped industrial property offers a unique combination of warehouse space, office facilities, yard area, and on-site accommodation—ideal for a variety of business operations.
Property Overview
Total Building Size: ±2,232 m²
Yard Size: ±4,000 m²
Warehouse: ±1200 m² with 4 roller shutter doors
Secure Premises with perimeter wall and two access gates
Covered parking for 6 vehicles
Main Building Features
Ground Floor
Welcoming reception area with built-in desk, air conditioning, and tiled floors
Two private offices with built-in desks, cupboards, air conditioning, and tiled flooring
Kitchenette for staff convenience
Separate male and female toilets with basins
Storage space under staircase
Dedicated tool storeroom
Direct access to the
warehouse
First Floor
Covered balcony with built-in braai – ideal for staff use or informal meetings
Three offices, all air-conditioned with tiled floors:
Two offices with built-in desks
One large executive office featuring:
Built-in desk and cupboards
Boardroom area
Private bathroom (toilet and basin)
Additional Accommodation (7 Units on Site)
This property offers excellent flexibility with multiple residential units, perfect for staff accommodation or additional rental income:
Main House:
4 bedrooms
Lounge and kitchen
2 bathrooms
Second House:
2 bedrooms
Lounge and kitchen
1 bathroom
5 Double-Storey Apartments:
4 units: 2 bedrooms upstairs + bathroom (toilet, basin, shower), open-plan kitchen & lounge downstairs
1 unit: 3 bedrooms upstairs + same downstairs layout
Key Benefits
Ideal for businesses needing combined operational and residential space
Ample yard area for trucks, storage, or logistics
Multiple income-generating units
Secure and well-laid-out premises
This is a rare opportunity to secure a multi-functional industrial property offering space, convenience, and versatility.
Price includes VAT
Electricity, Water, sewerage and refuse to be billed monthly.
Contact us today to arrange a viewing.
Read more...

 Photo Grid


 Show Contact Number