|   Next Listing https://property.mg.co.za/apartments-flats-to-rent-in-park-west-s9689?sortorder=sizeascending#117632149 Back to Results
Thumbnail Gallery Photo Grid
Photos
0 of 3
R 1 200 000 Per Month

Industrial Property to Rent in Morgan Industria

1 Savio Road, Morgan Industria, Brackenfell

Floor Size 10000 m² Erf Size 11 000 m²

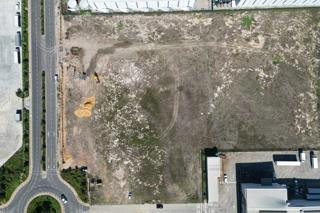
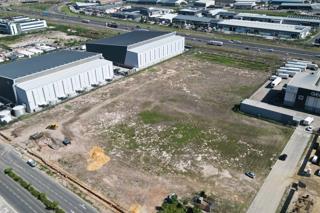
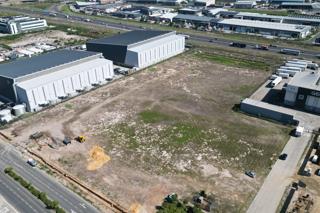
Exciting New Development at 1 Rubicon Boulevard, Brackenfell

11,000m² Industrial Facility to Let in Brackenfell, Build-to-Spec This 11,000m² industrial facility at 1 Rubicon Boulevard in Brackenfell offers a flexible build-to-spec opportunity for businesses requiring a customised operational setup. Ideal for warehousing, distribution, or manufacturing, the development allows tenants to tailor the internal layout to suit specific workflow and storage requirements, with general industrial zoning already in place. Situated within a fast-growing industrial node, the property provides excellent connectivity to the R300, N1, and R101, ensuring efficient logistics and transport access across Cape Town’s northern corridor. The surrounding infrastructure supports superlink access, large-scale operations, and future expansion potential, making it well suited to established or scaling businesses. The proposed development can accommodate a split configuration of 10,000m² and 5,000m². Gross rental is set at R120/m². This is a strong opportunity to secure or develop a large-scale industrial facility in a sought-after location. Contact our team to discuss requirements or arrange a site visit.
Listing Number
117632149
Type of Property
Industrial Property
Street Address
1 Savio Road, Morgan Industria
Lease Type
Triple Net Lease
Availability Date
01 June 2027
Occupation Date
01 June 2027
Erf Size
11 000 m²
Floor Area
10 000 m²
Furnished
No
Zoning
General Industrial
Bathroom
2
Board Rooms
2, Boardroom / Office
Kitchen
2
Office/study
1
Entrance Hall
1
Rooms
Patio, Blinds, Telephone Port, Internet Port, TV Port
Truck Access
Superlink
Parking
10
Building Name
1 Savio Road, Brackenfell South
Gross Lettable Area
10000 m²
Building Grading
AAA Grade
Multi Tenanted
No
Style
Contemporary, Modern, Ultra Modern, Open Plan
Facing
Street Front, North, East
Roof
Flat Roof, Aluminium, Iron
Wall
Brick, Concrete
Window
Aluminium
Power Availability
Three Phase
Temperature Control
1
Nearby Public Transport
Bus, Train, Minibus Taxi
Internet Access
ADSL, VDSL, Fibre, ISDN, Fixed WiMax
Wheelchair Accessible
Yes
Generator
Yes
Backup Water
No

Transport and Public Services

Engen
1.02km
Engen
1.66km
Shell
1.85km
Stikland
1.93km
Total
1.97km
Engen
1.98km
La rochelle
2.37km
Brackenfell
2.54km
Engen
2.63km
Brackenfell Moedergemeente
2.99km
Sarepta
3.15km

Education

Bellville Hts.
1.88km
Labiance Primary
2.02km
Young Eagles Christian Academy
2.13km
Destinatus Privaatskool
2.41km
De Kuilen Primary
2.49km
Hebron Christenskool
2.50km
Bastion Primary
2.60km
Excelsior Primary (Bellville)
2.60km
Gereformeerde Laer Skool
2.65km
De Kuilen High School
2.72km
Kuils River Primary
2.85km
Bellville High School
2.87km
Bellville Preparatory School
2.90km
Sarepta Sekondere
3.00km
Boston Private Skool
3.04km
Brackenfell Primary
3.05km

Food and Entertainment

Wimpy
2.01km
Steers
2.01km

Sports and Leisure

Kuilsriver Golf Club
2.91km

Contact Agent

By continuing I understand and agree with Property24's Terms & Conditions and Privacy Policy.