|   Next Listing https://property.mg.co.za/repossessed-townhouses-for-sale?isretirement=true#117692405 Back to Results
Thumbnail Gallery Photo Grid
Photos
Video
1 of 15
R 61 560 Per Month

Industrial Property to Rent in Randjespark

1030 16th Street, Randjespark, Midrand

Floor Size 648 m² Erf Size 648 m²

Industrial warehouse to Let in Randjespark, Midrand

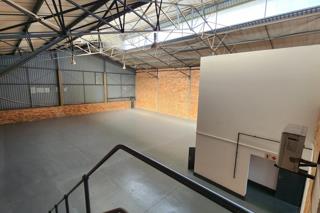
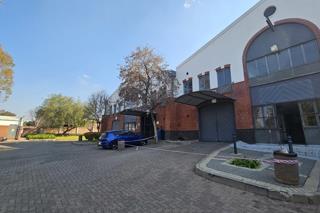
*Refurbished*100 amps*Storage and distribution*Excellent security*This 648m² double-volume warehouse in Randjespark, Midrand, offers a practical and well-located solution for businesses involved in logistics, storage, or light industrial operations. The unit features 6m height (3m for racking), an on-grade roller shutter door for efficient loading and dispatch, and 100 Amps of 3-phase power to support operational requirements. A neat double volume office component with reception provides a professional front-of-house setup, all within a secure, access-controlled business park environment. 3 offices upstairs, bathroom facilities and a kitchen. Strategically positioned near the Olifantsfontein and New Road onramps, the property offers quick and direct access to the N1 highway, allowing for seamless connectivity between Johannesburg and Pretoria. Randjespark remains one of Midrand’s most established industrial nodes, making this unit ideal for businesses requiring central positioning, reliable transport routes, and efficient last-mile distribution. Priced at R95/m² gross (excluding VAT, utilities, and parking), this unit presents a strong opportunity in a high-demand location. Contact Dylan today at Anvil Property Smith for more information.
Listing Number
117692405
Type of Property
Industrial Property
Street Address
1030 16th Street, Randjespark
Lease Type
Fully Serviced Lease (Gross Lease)
Gross Price
R 61 560
Availability Date
07 October 2026
Occupation Date
07 October 2026
Lease Period
36 months
Deposit Requirements
2-3 months rental
Erf Size
648 m²
Floor Area
648 m²
Furnished
Yes
Price Per Parking
R 255
Zoning
Local Business
Floor Number
2
Bathroom
3
Board Rooms
1, Neat boardroom
Kitchen
2
Office/study
1
Domestic
2
Reception Rooms
1
Entrance Hall
1
Rooms
Patio, Blinds, Internet Port, Telephone Port, TV Port
Office To Warehouse Ratio
20 %
Height For Racking
3 m
Truck Access
Interlink
Roller Shutter Doors
1
Parking
5
Building Name
Tillbury Business Park, Midrand
Gross Lettable Area
648 m²
Building Grading
A Grade
Multi Tenanted
Yes
Style
Contemporary, Modern, Open Plan, Ultra Modern
Facing
North, South, East, West, Street Front
Roof
Flat Roof, Iron, Tile, Aluminium, Zinc
Wall
Brick, Plaster, Concrete, Wood
Window
Steel, Wood, Aluminium, Double Glazed, Lead, Skylight
Number of floors
2
Power Availability
Three Phase
Temperature Control
1
Height Restriction
4 m²
Nearby Public Transport
Bus, Train, Minibus Taxi
Internet Access
ADSL, VDSL, Dial-up, Fibre, ISDN, Fixed WiMax, Satellite
Wheelchair Accessible
No
Generator
No
Backup Water
No

Education

Modern Montessori Primary School
1.60km
Gateway Academy
1.93km
Fundamental Foundation Academy
1.93km
Midrand English Medium Primary School
2.25km
Paddington'S Educare Centre
2.71km
Christ Church School
2.77km
Sagewood School
2.97km
Summerhill Preparatory School & Nursery School
3.08km
Springfield Preparatory School
3.76km
Midrand High School
3.87km

Transport and Public Services

Engen
1.66km
Russian Orthodox
2.18km
Caltex
2.65km
Engen
2.65km
Caltex
2.67km
Christ Church Midrand
2.76km
Sasol
2.98km
Grand Central Airport
3.14km
Ultra City Shell
3.30km
Ultra City Shell
3.65km
Total
3.89km
Midrand Gautrain
4.06km

Sports and Leisure

Virgin Active
1.66km
Wetland
3.37km
Action
3.60km
Midrange
3.87km

Health

Noordwyk
1.67km

Food and Entertainment

Viva Espana
1.96km
The Courtyard Café
2.78km
Sandwich Baron
3.63km

Video Tour

Contact Agent

By continuing I understand and agree with Property24's Terms & Conditions and Privacy Policy.